

Main-level flexibility
A published main-floor bedroom with private bath provides a flexible ground-level room configuration.
12657 BURBANK ROAD · EASTVALE, CA 92880
A reported five-bedroom residence with four full baths and one half bath, 4,160 square feet of assessor-reported living area, and an attached three-car garage.
Auction opens October 5, 2026 · 8:00 AM Pacific
Starting bid: $1,140,000.00. Confirm the operative auction time and terms on BidHom before acting.
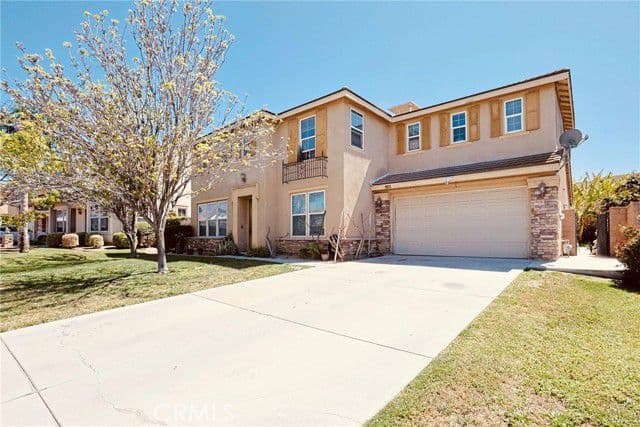
Browse property media
The CRMLS description identifies soaring ceilings, a kitchen with a large center island and abundant cabinetry, family-room flow, formal living and dining areas, and a main-floor bedroom with a private bath. It also identifies a primary suite with dual vanities, a soaking tub, a separate walk-in shower, secondary bedrooms, a loft/bonus area, inside laundry, and a living-room fireplace.
DOWNLOAD BROKER-APPROVED CRMLS FACT SHEETPDF · 2 PAGES · SEP 7, 2026ASR indicates assessor-source data in the CRMLS record. Measurements and public-record information should be independently verified by prospective buyers.
CRMLS LISTING RECORD
Source: CRMLS listing printed September 7, 2026.
A published main-floor bedroom with private bath provides a flexible ground-level room configuration.
The listing identifies a kitchen island, family-room flow, and separate formal living and dining areas.
CRMLS reports central air, central heat, public water and sewer, no pool, a backyard setting, and curbs and sidewalks in the community.
The CRMLS description references Eleanor Roosevelt High School, River Heights Intermediate, Eastvale Elementary, and access to the I-15 and 91 freeways.
Loading Matterport 3D tour
Preparing the supplied interactive viewing experience.
INTERACTIVE PROPERTY EXPLORATION
Use the supplied 3D tour to become familiar with the home’s layout. For current in-person tour and video-chat routes, move through the official BidHom listing.
VIEW TOUR OPTIONSThe property is offered through auction with a stated starting bid of $1,140,000.00. The current website schedule lists bidding for October 5, 2026, from 8:00 AM to 12:00 PM Pacific; the on-page countdown is set to the displayed opening time. Confirm current timing, full terms, and conditions with the listing agent through the official auction channel before taking any action.
CRMLS AUCTION NOTICE
A starting bid is a point of entry—not a substitute for your diligence.
REGISTER ON BIDHOMExplore the published property profile, the 3D tour, and the materials made available through the official auction listing.
Use BidHom to confirm the operative timing, registration requirements, buyer’s premium, documents, and transaction terms before acting.
Complete the current registration process in the official auction channel. Registration does not itself represent bidder approval.
Use the official listing for available in-person tour or video-chat routes. Do not contact the seller or occupants directly.
TRANSPARENCY BEFORE BIDDING
The current BidHom listing names an exterior/structural/envelope inspection document and a preliminary report. Review all materials made available through the official listing and complete the independent inspections, title review, financing review, and professional consultation you consider appropriate before bidding.
Existing single-family use is the published property profile. Any future-use concept, including accessory units or shared-housing arrangements, requires independent municipal, title, design, and code review.

CALIFORNIA FIELD NOTES
The supplied co-living renovation design frames 12657 Burbank Road as a five-room, repair-first planning exercise. It preserves the reported private-room count and shared-home capacity, while treating every operational pathway as conditional on diligence, professional review, and current requirements.
NOT A PROPERTY PRO FORMA
No 12657 Burbank Road rent, vacancy, expense, renovation cost, income, NOI, return, permitting, or co-living approval is represented in this section.
The supplied fieldbook uses a conservative base case of the five reported bedrooms. It does not add sleeping areas, units, or a different room count.
The planning overlay preserves kitchen, living, dining, bathroom, laundry, storage, garage, and service functions as common infrastructure rather than treating them as rental rooms.
Legal room status, egress, alarm coverage, occupancy treatment, parking, utilities, insurance, permits, and as-built conditions require independent professional and agency review.
The Co-Living Master Dossier reports these Hunters Trace conversion results for an unrelated Charlotte, North Carolina 5BR-to-7BR case. They are presented solely to explain the dossier’s financial framework and must not be used as a 12657 Burbank Road valuation, projection, or bidding basis.
HUNTERS TRACE · CHARLOTTE, NC
5BR traditional SFR compared with 7BR co-living conversion
| METRIC | TRADITIONAL SFR | CO-LIVING CASE |
|---|---|---|
| Annual revenue | $26,820 | $93,488 |
| Operating expenses | $9,900 | $29,625 |
| Net operating income | $13,031 | $52,438 |
| Unlevered annual return on cost | 4.1% | 15.4% |
Source provenance: the co-living design treatment is from the supplied renovation-design package; the unrelated financial comparison is from the project-shared Co-Living Master Dossier v2, citing the Hunters Trace / PadSplit case study. This reference does not establish the suitability, legality, market rent, operating cost, financial result, or viability of any program at 12657 Burbank Road.
CONTACT THE AUTHORIZED TEAM
Share your interest in the property, the virtual tour, or the official auction process. Your inquiry is securely recorded for authorized follow-up. For current registration and operative transaction terms, continue to BidHom.
VIEW BIDHOM REGISTRATIONThe published profile supports a careful property review. The decision path is yours to verify.
CURRENT BIDHOM DETAILSFor the detail that matters most to your transaction, return to the official listing and operative auction documents.
The current BidHom listing shows a $1,140,000.00 starting bid. A starting bid is not a final sale price, reserve, appraisal, or bid recommendation.
BidHom currently displays registration as open. Use the official listing for the current registration path and any bidder-eligibility requirements.
Yes. A supplied Matterport experience is embedded below. It is a viewing tool, not a survey, inspection, condition assessment, or permit review.
BidHom currently names an exterior/structural/envelope inspection document and a preliminary report. Access and review current materials through the official listing.
The official listing provides current in-person-tour and video-chat routes. The supplied listing information identifies tenant occupancy, so all access must be coordinated through the authorized channel.